
How much attic ventilation does your roof actually need?
This computes your exact net free area requirement — intake, exhaust, and vent length — instead of handing you a rule of thumb.

Net free area is the number that matters
Not how many vents you have. How much actual open area they add up to.
Net free area, or NFA, is the real open area of a vent — what is left after the louvers, baffles, and insect screen are subtracted from the outside dimensions. A vent that looks large can pass very little air. Code is written in net free area for exactly that reason, and so is every ridge vent spec sheet.
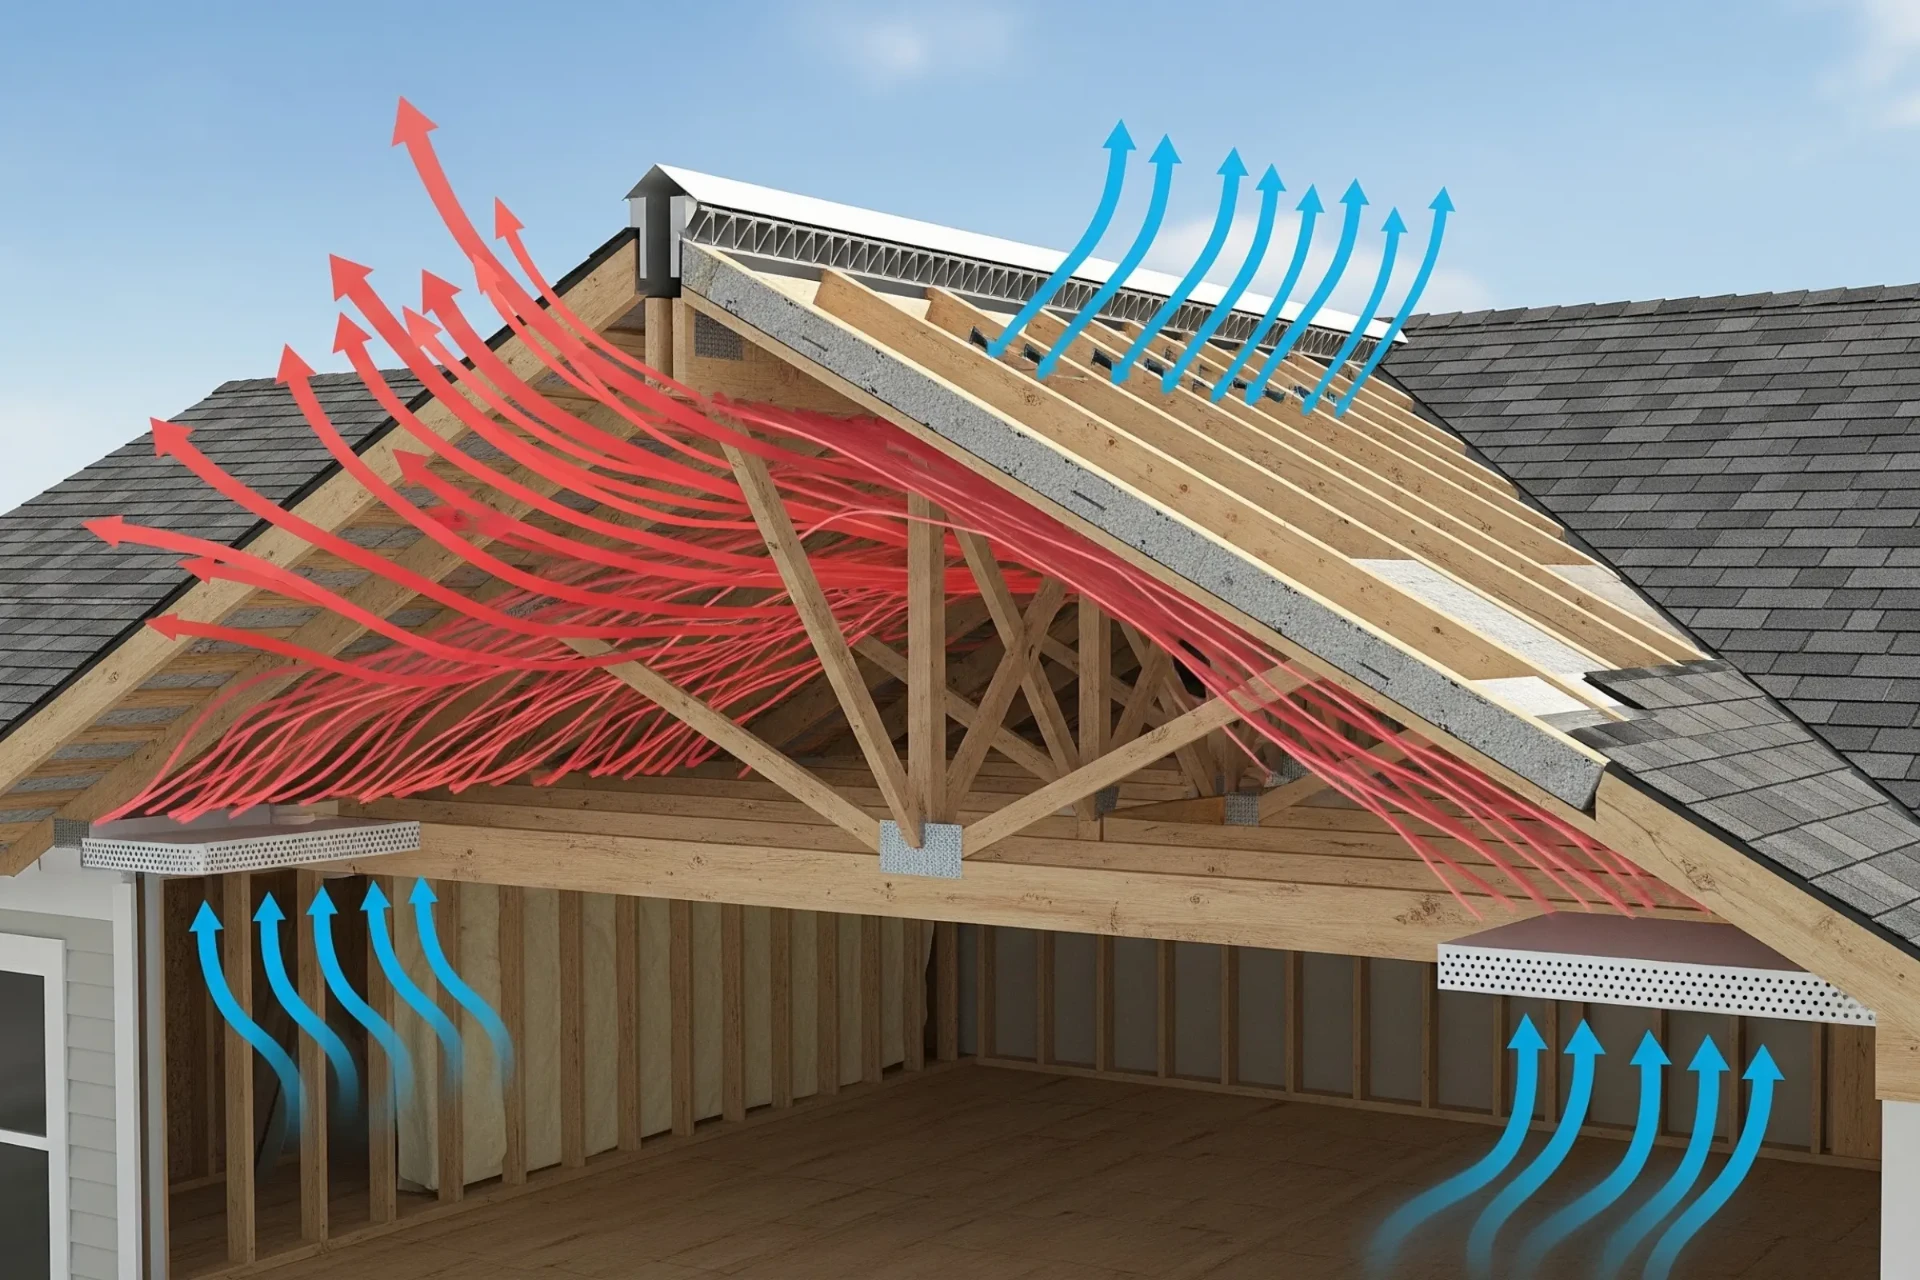
The minimum is 1 sq ft of net free ventilation area for every 300 sq ft of attic floor when the vents are balanced, with 40 to 50 percent of the area as exhaust near the ridge, or 1:150 when they aren't. That total gets split roughly 50/50 between intake at the soffits and exhaust at the ridge, because airflow through the attic is limited by whichever side is smaller.
These are the same figures used in our attic ventilation science article, which covers why the physics works this way. This page is the tool: enter your attic floor area and get the number in square inches.
Calculate your requirement
Nothing is sent anywhere. The math runs in your browser and nothing is stored.
Enter your attic floor area to see the total net free area required, split into intake and exhaust, plus an estimated vent length.
Common calculator mistakes
Five ways this number comes out wrong before anyone gets on the roof.
- Measuring the total square footage of the house instead of the attic floor area above the conditioned space.
- Forgetting to exclude vaulted or cathedral ceiling sections, which are not attic and are ventilated differently.
- Rounding the requirement down instead of up. Ventilation area is a minimum, so round up to the next whole vent.
- Assuming every vent product publishes the same NFA per linear foot. They do not — check the spec sheet for the exact product.
- Skipping the local-code check before ordering material, when the jurisdiction may enforce a stricter ratio than 1:300.
Ventilation calculator FAQs
Related reading
Let's put your calculated ventilation plan on paper.
No pressure, no obligation. Calls answered 24/7 in English & español by Alex, our AI specialist · Get an engineer-led 53-point roof inspection, not a sales pitch.